
About the property
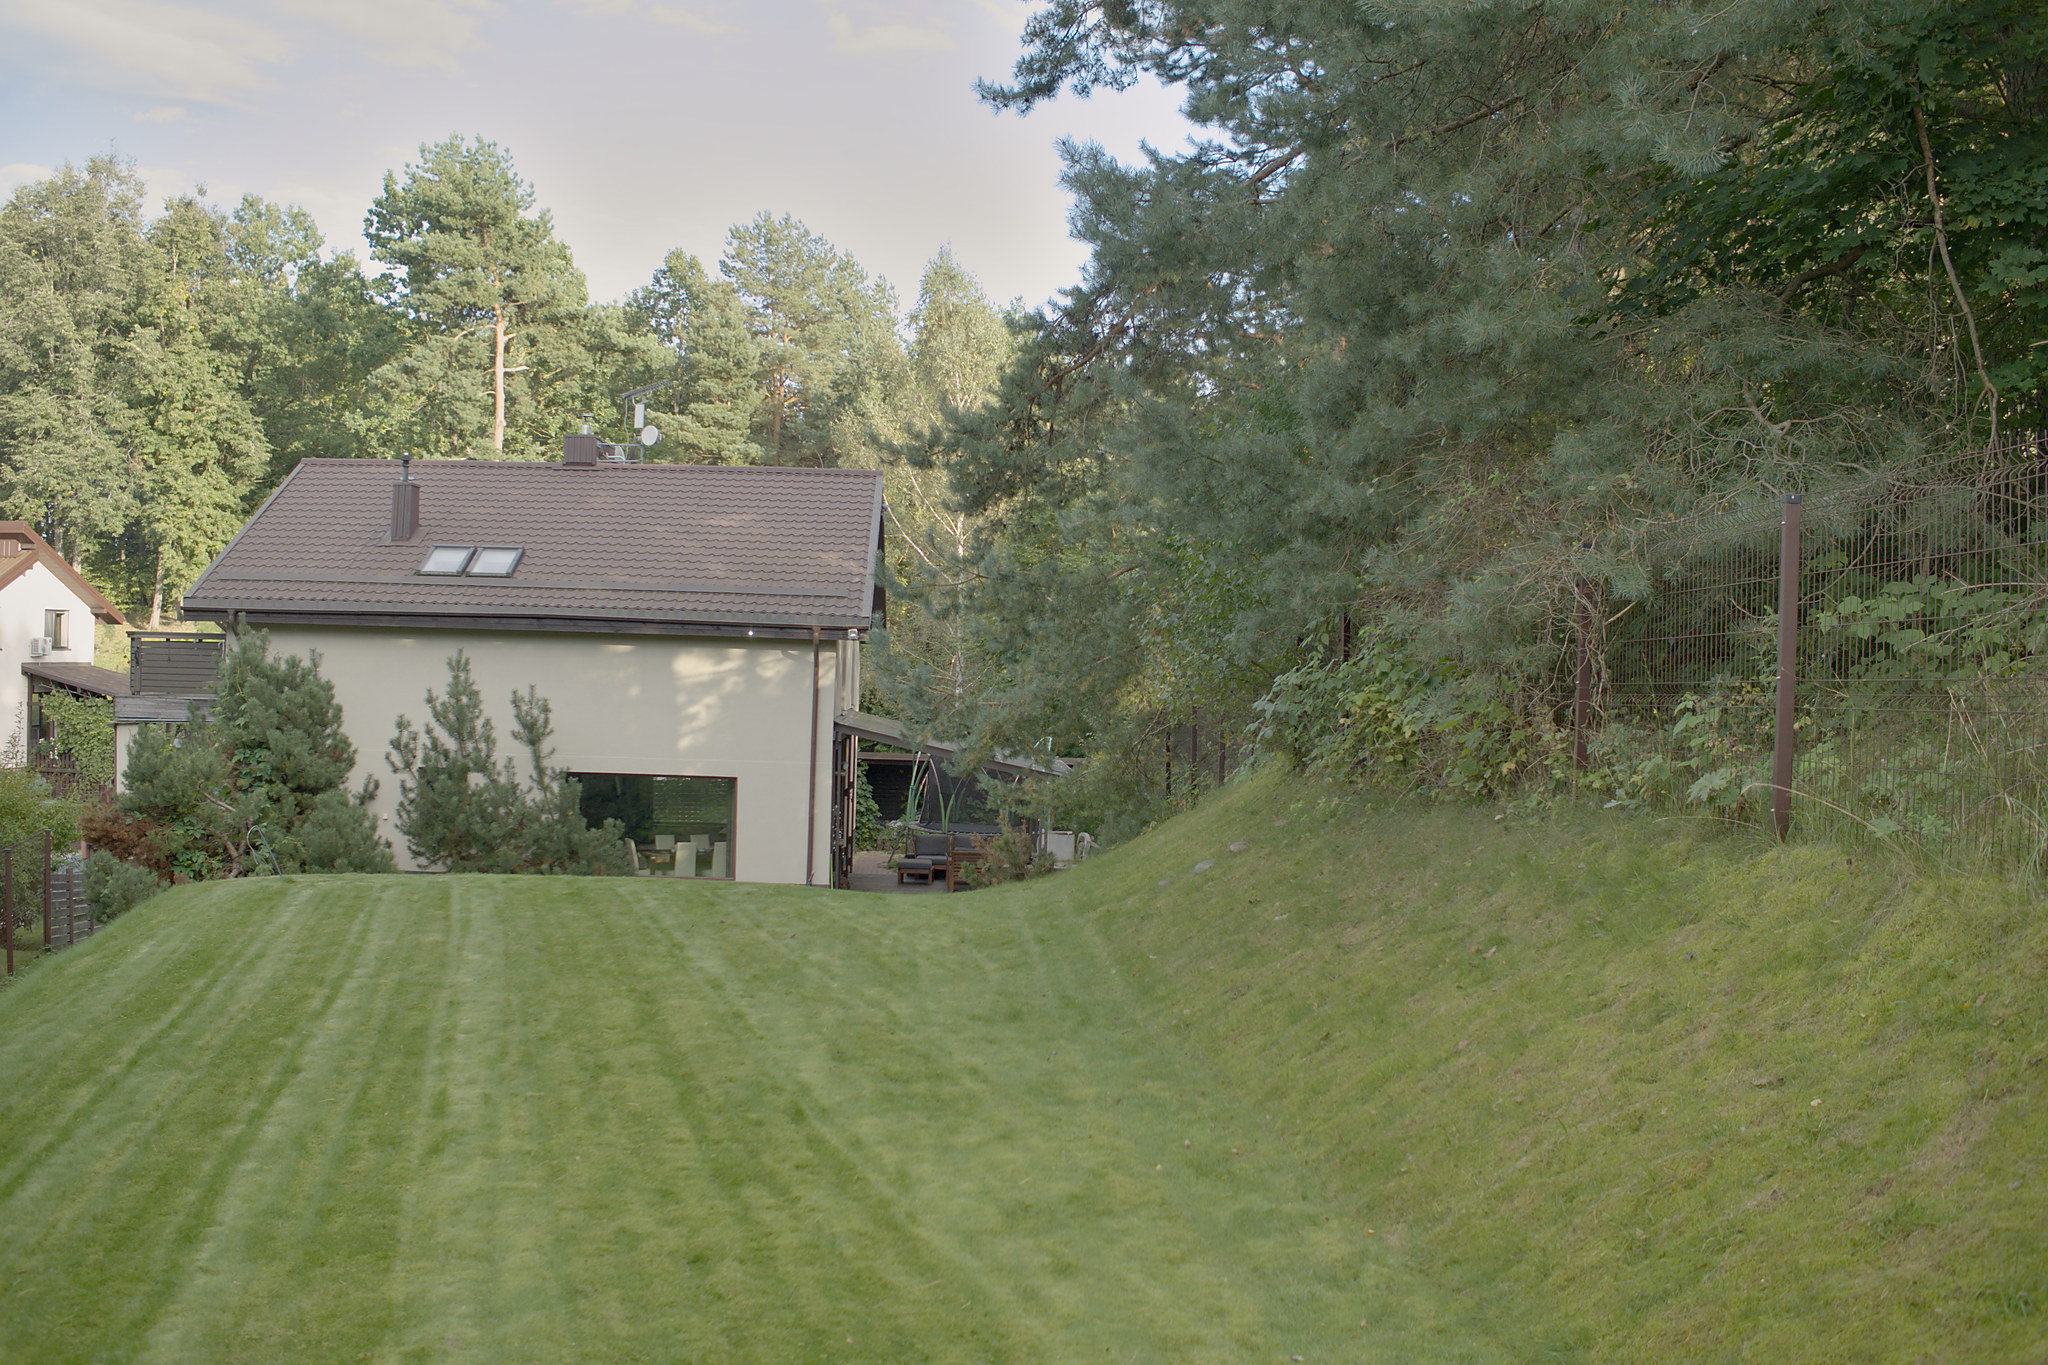
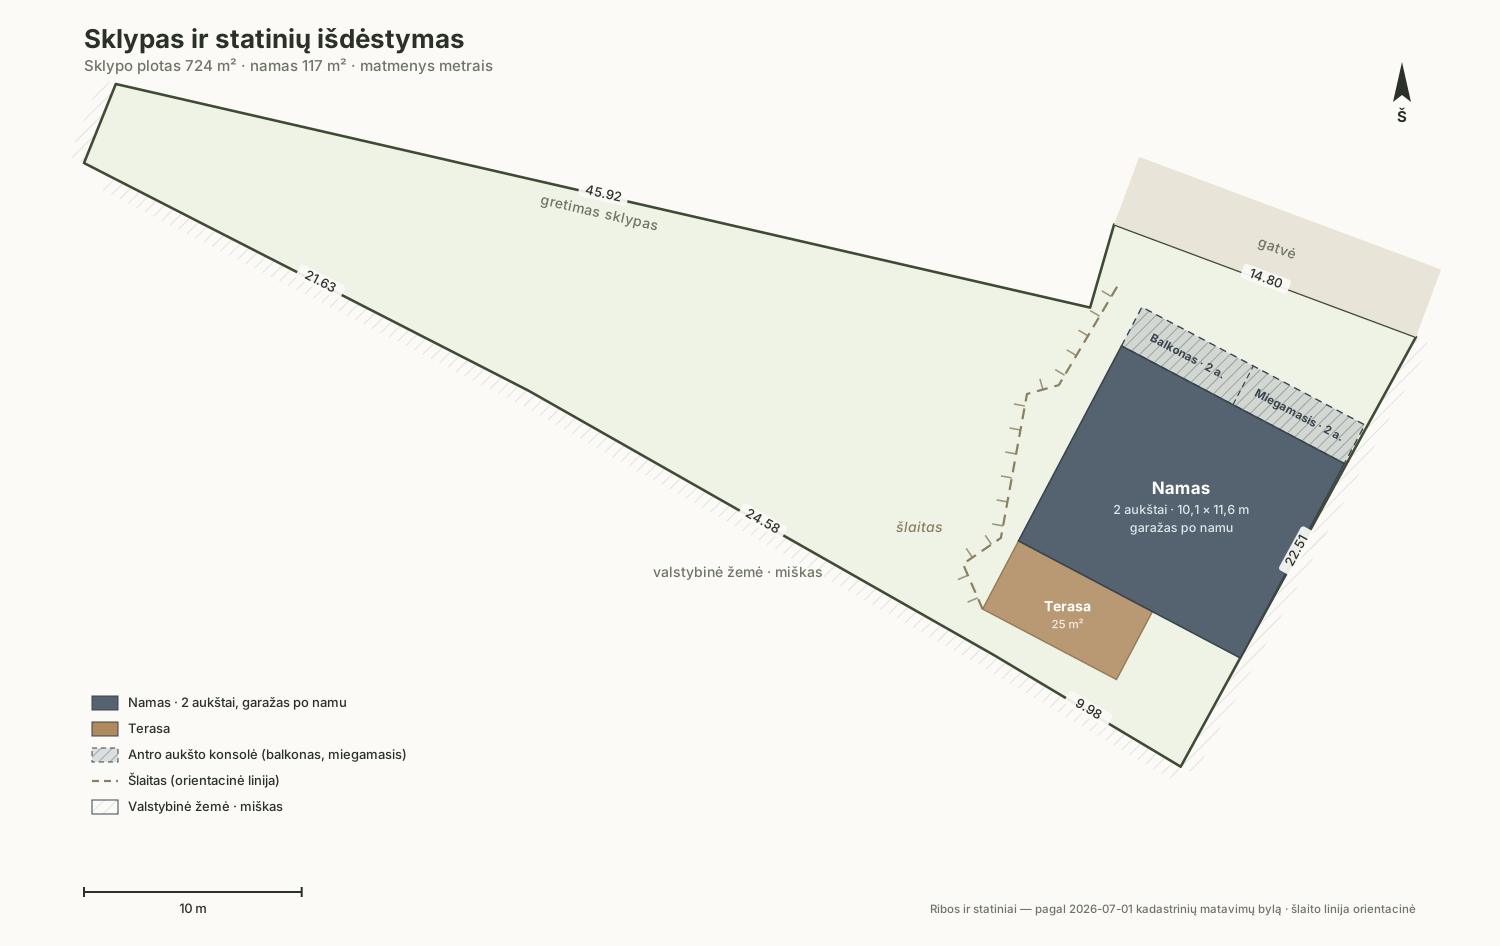
A two-storey house in the quiet Ribiškės neighbourhood, with a garage under the house, completed in 2009. The plot is 724 m². On one side, just 20 m beyond a few pines, begins the Liepkalnis ski slope. On the other side only a footpath separates it from the neighbouring plot.
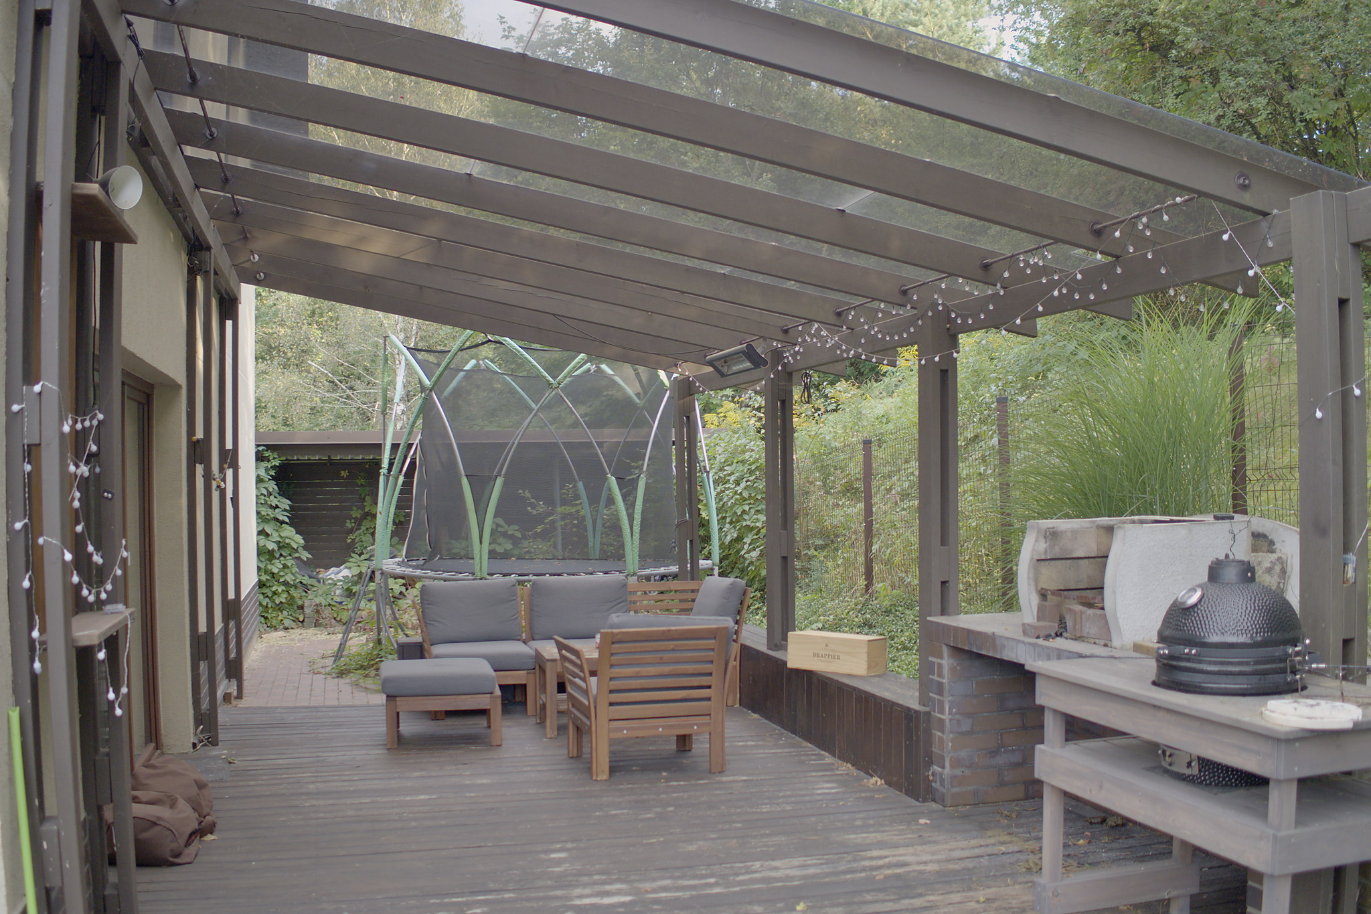
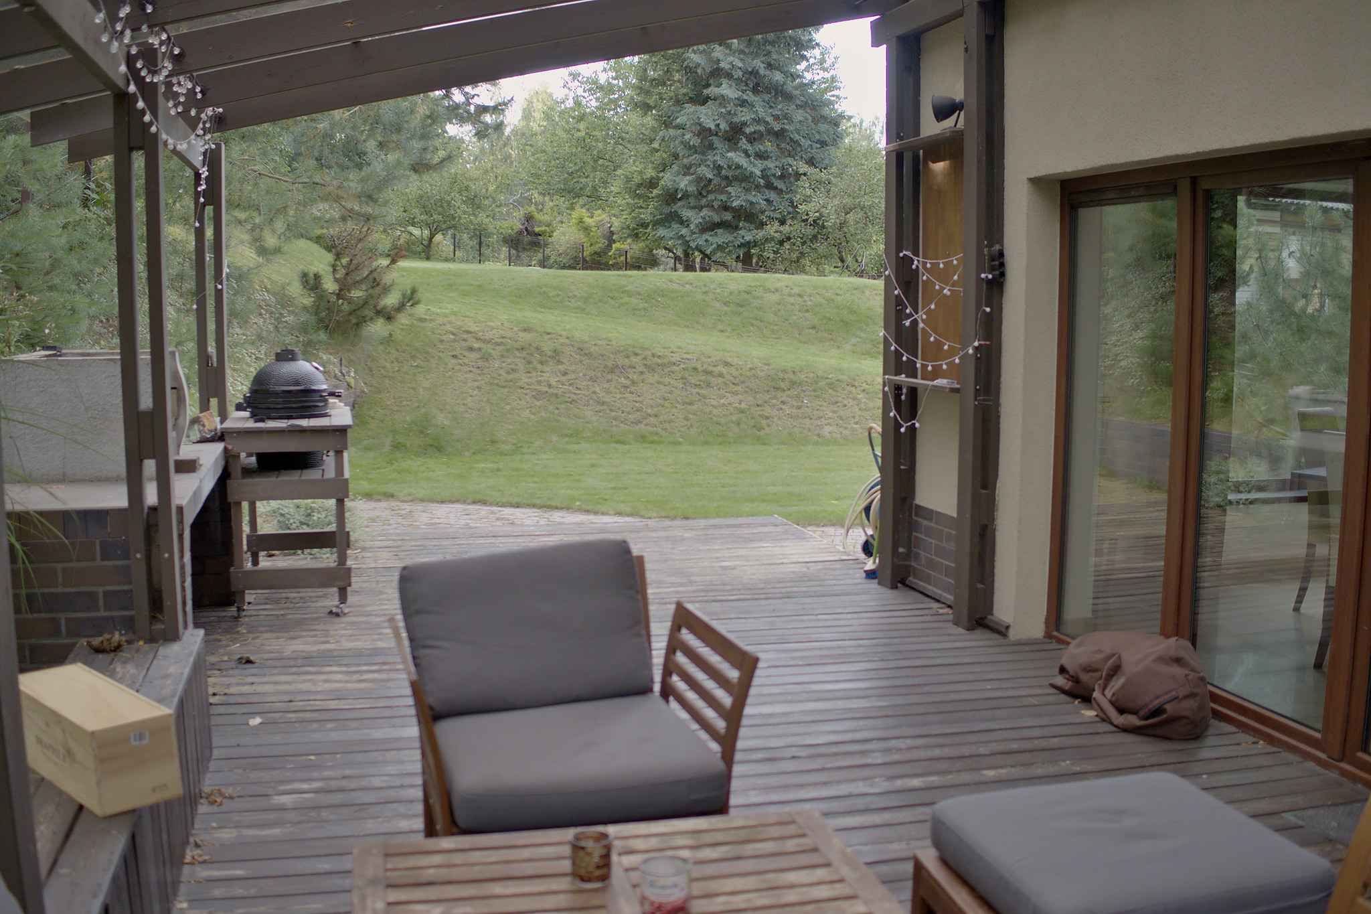
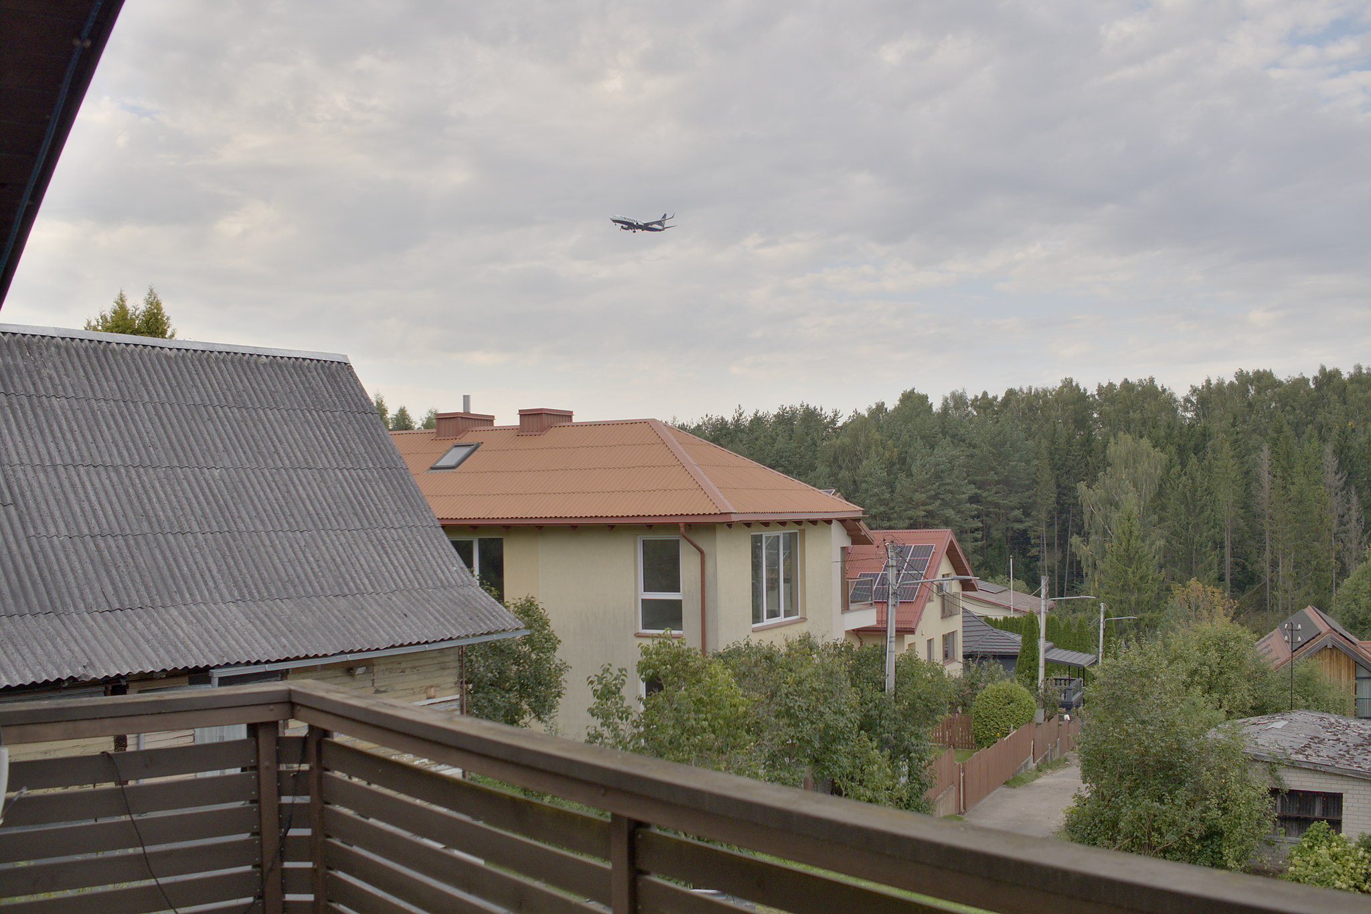
The terrace and garden face south-west, so afternoon and evening sun falls directly onto the terrace under its dark-brown tempered-glass roof. The street facade and balcony face north-east. Almost every room looks out onto greenery.
- Plot area724 m²
- Built-up area117 m² (10,13 x 11,58 m)
- Total floor area242,9 m²
- Rooms6, incl. 4 bedrooms
- Floors2, garage under the house
- Terrace24.6 m²
- Balcony and overhang23.3 m²
- Terrace orientationsouth-west (208°), evening sun
- SurroundingsLiepkalnis ski slope behind the pines, 20 m from the boundary
- Year built2009
- Heatinggas underfloor heating throughout, incl. garage
The house
Layout
- Ground floor
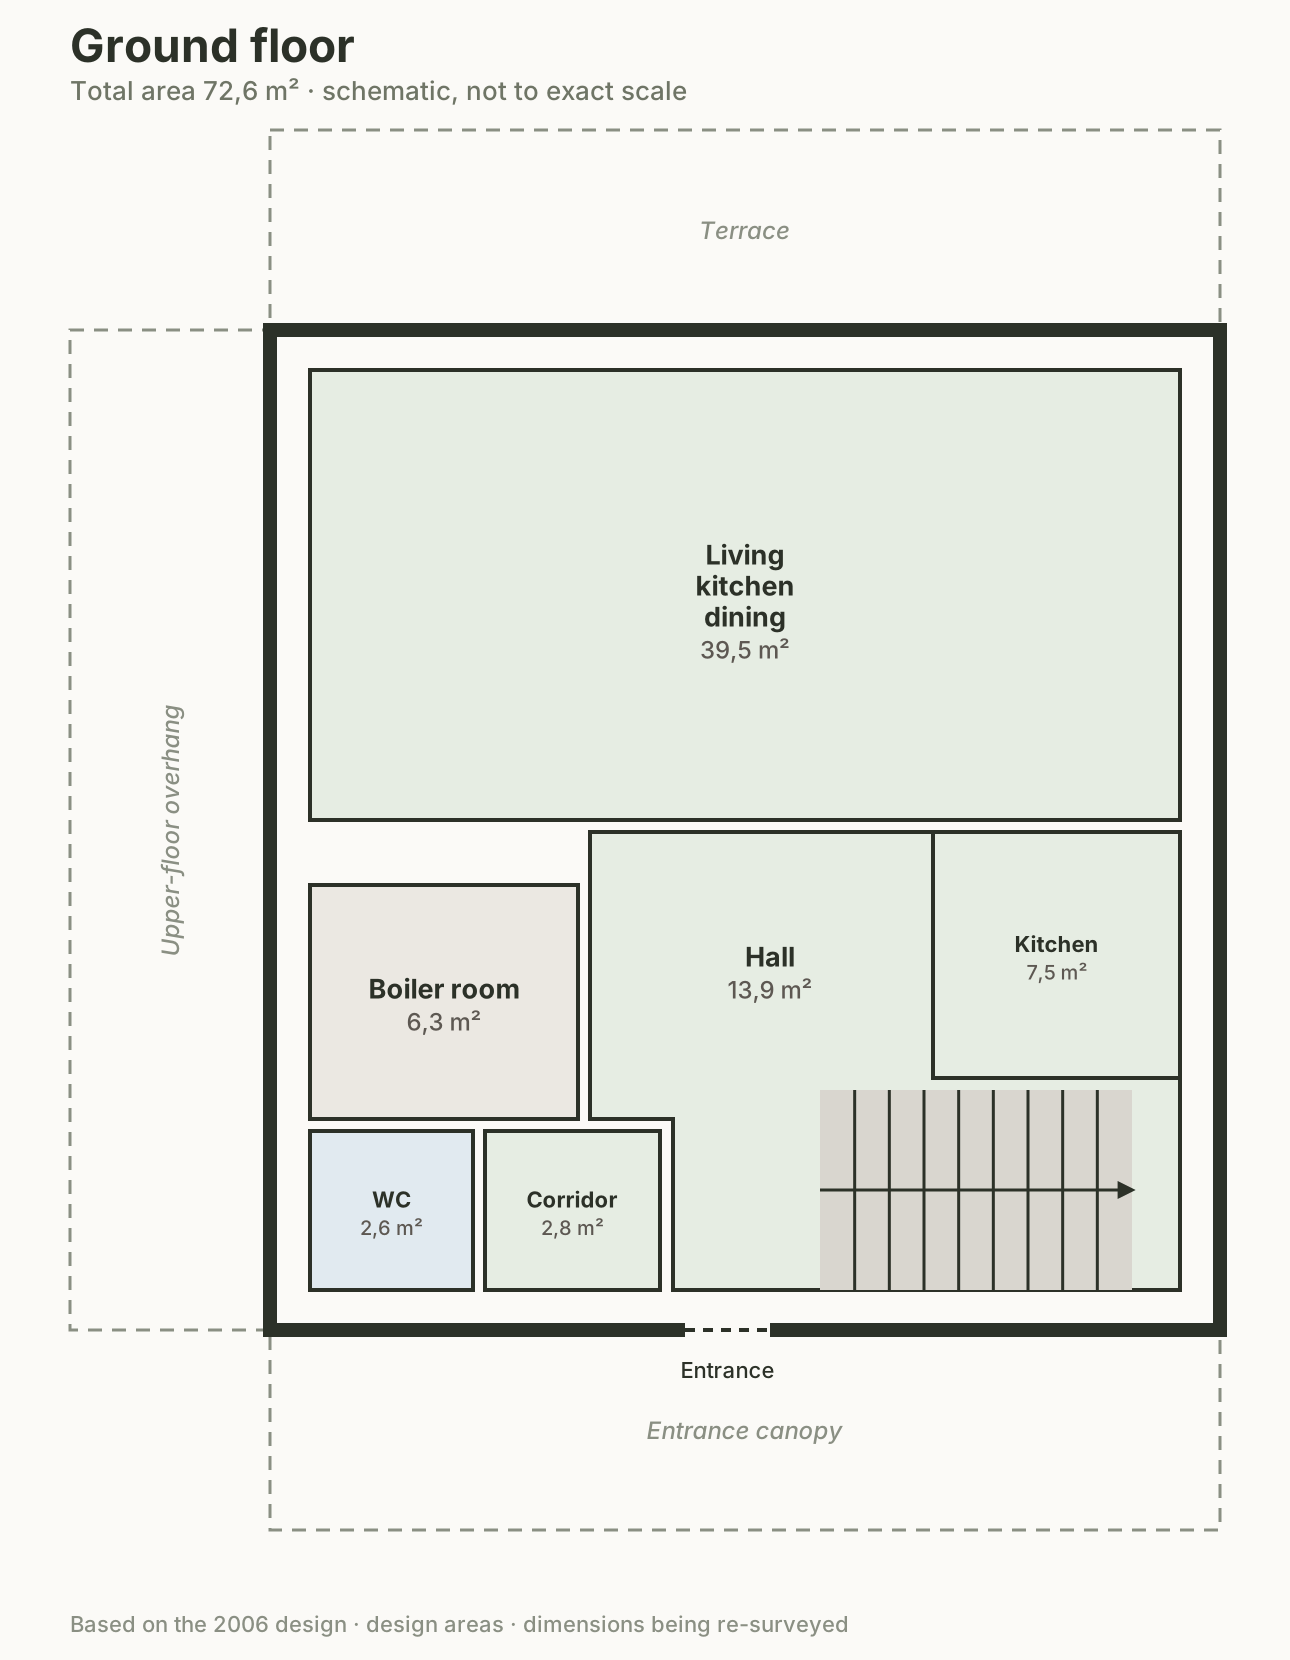
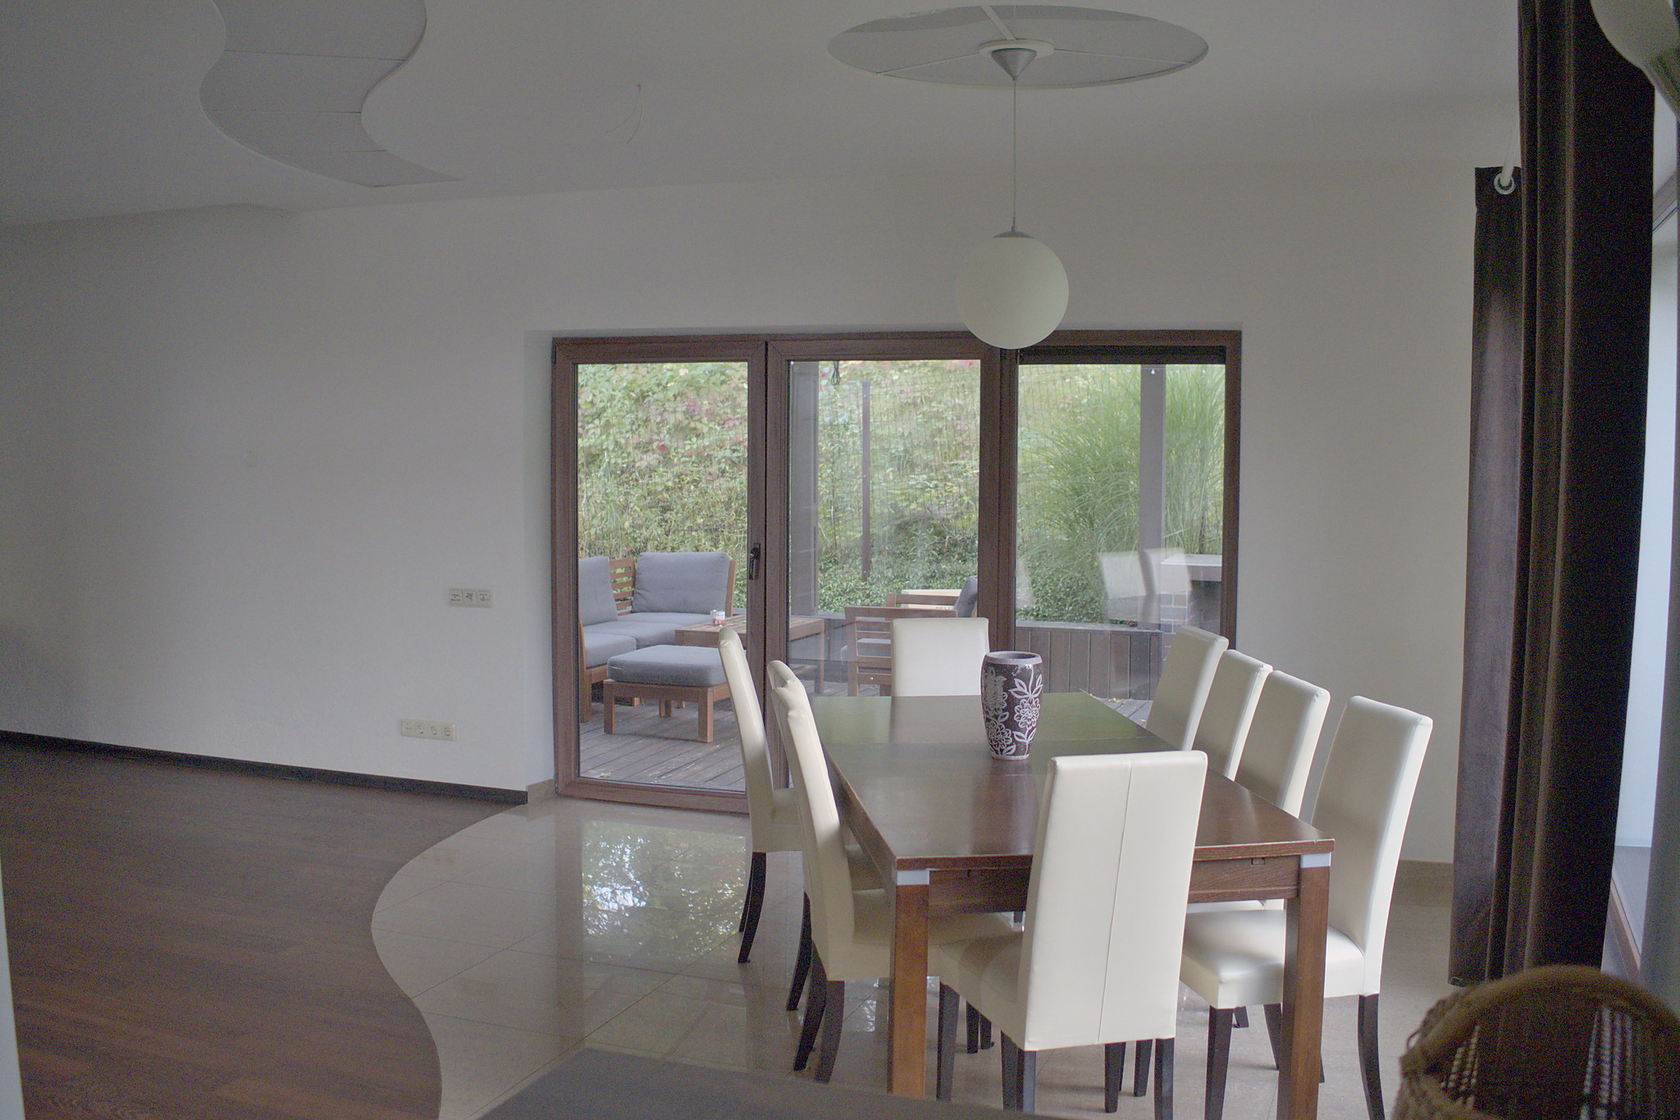
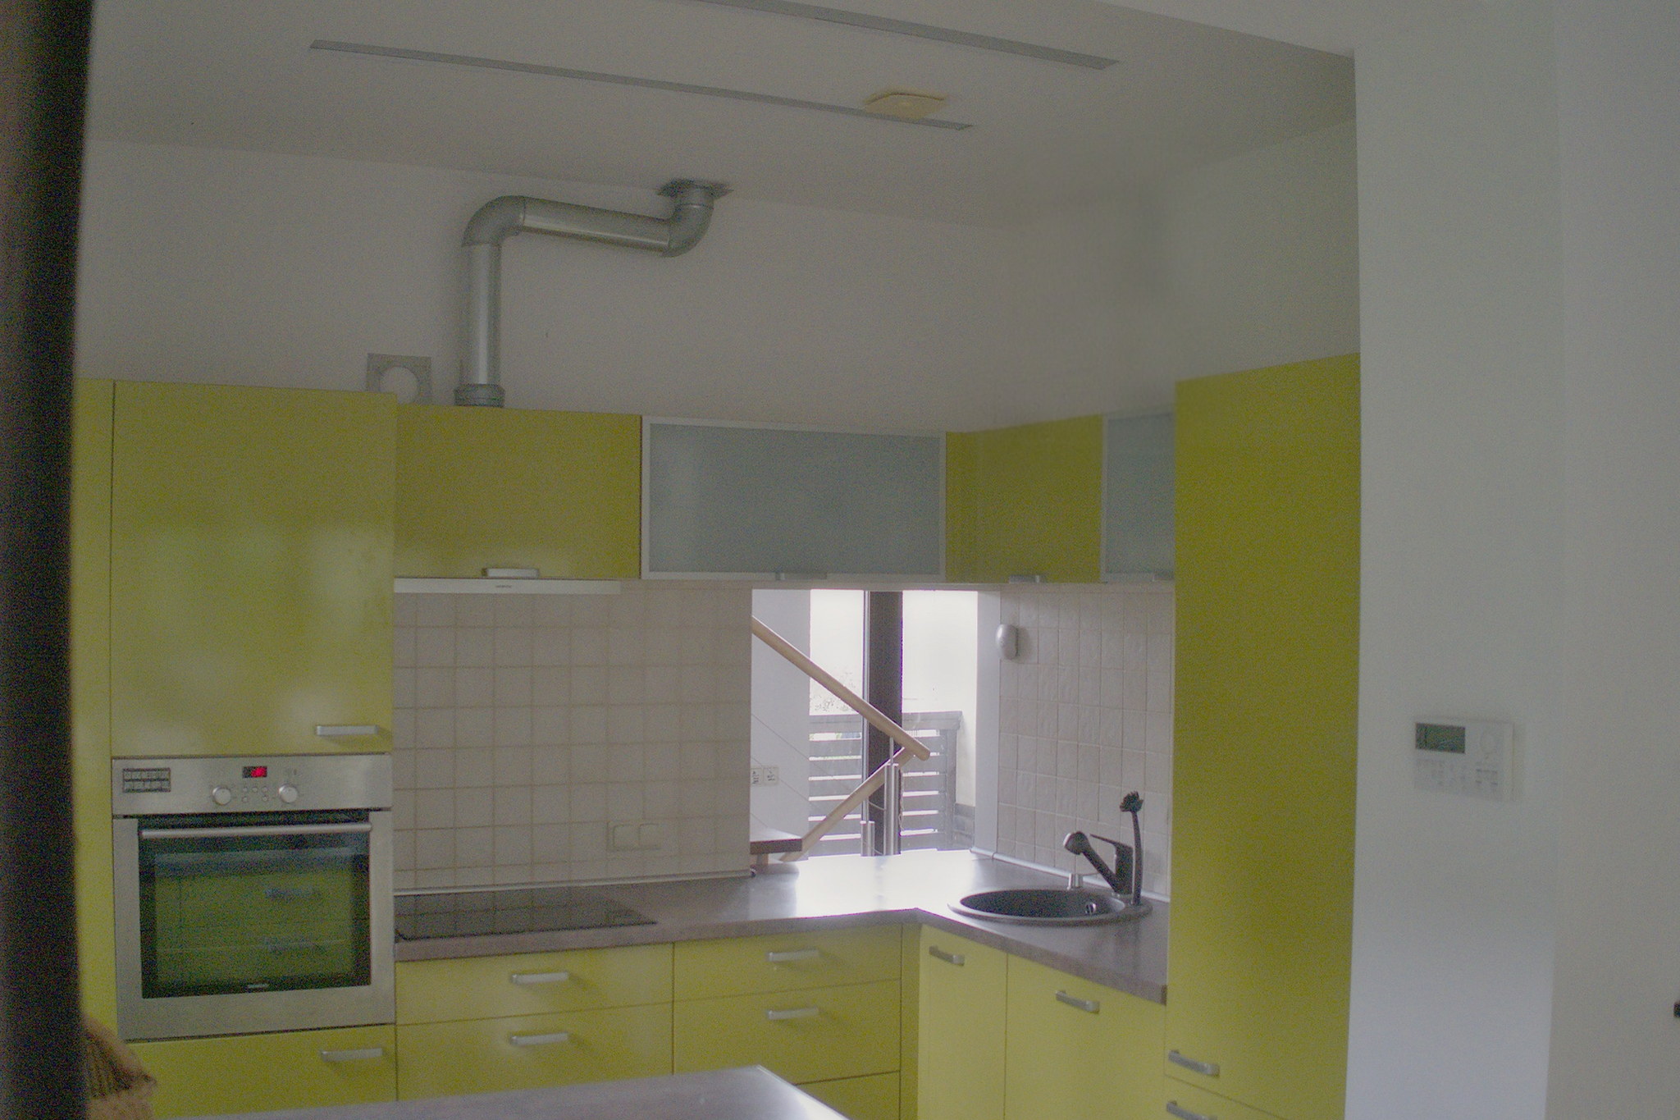
- living room open to the dining area and kitchen · guest room (can be fitted with a whirlpool bath or a small sauna, extra water supply already in place) · guest shower and toilet · hall
- Upper floor
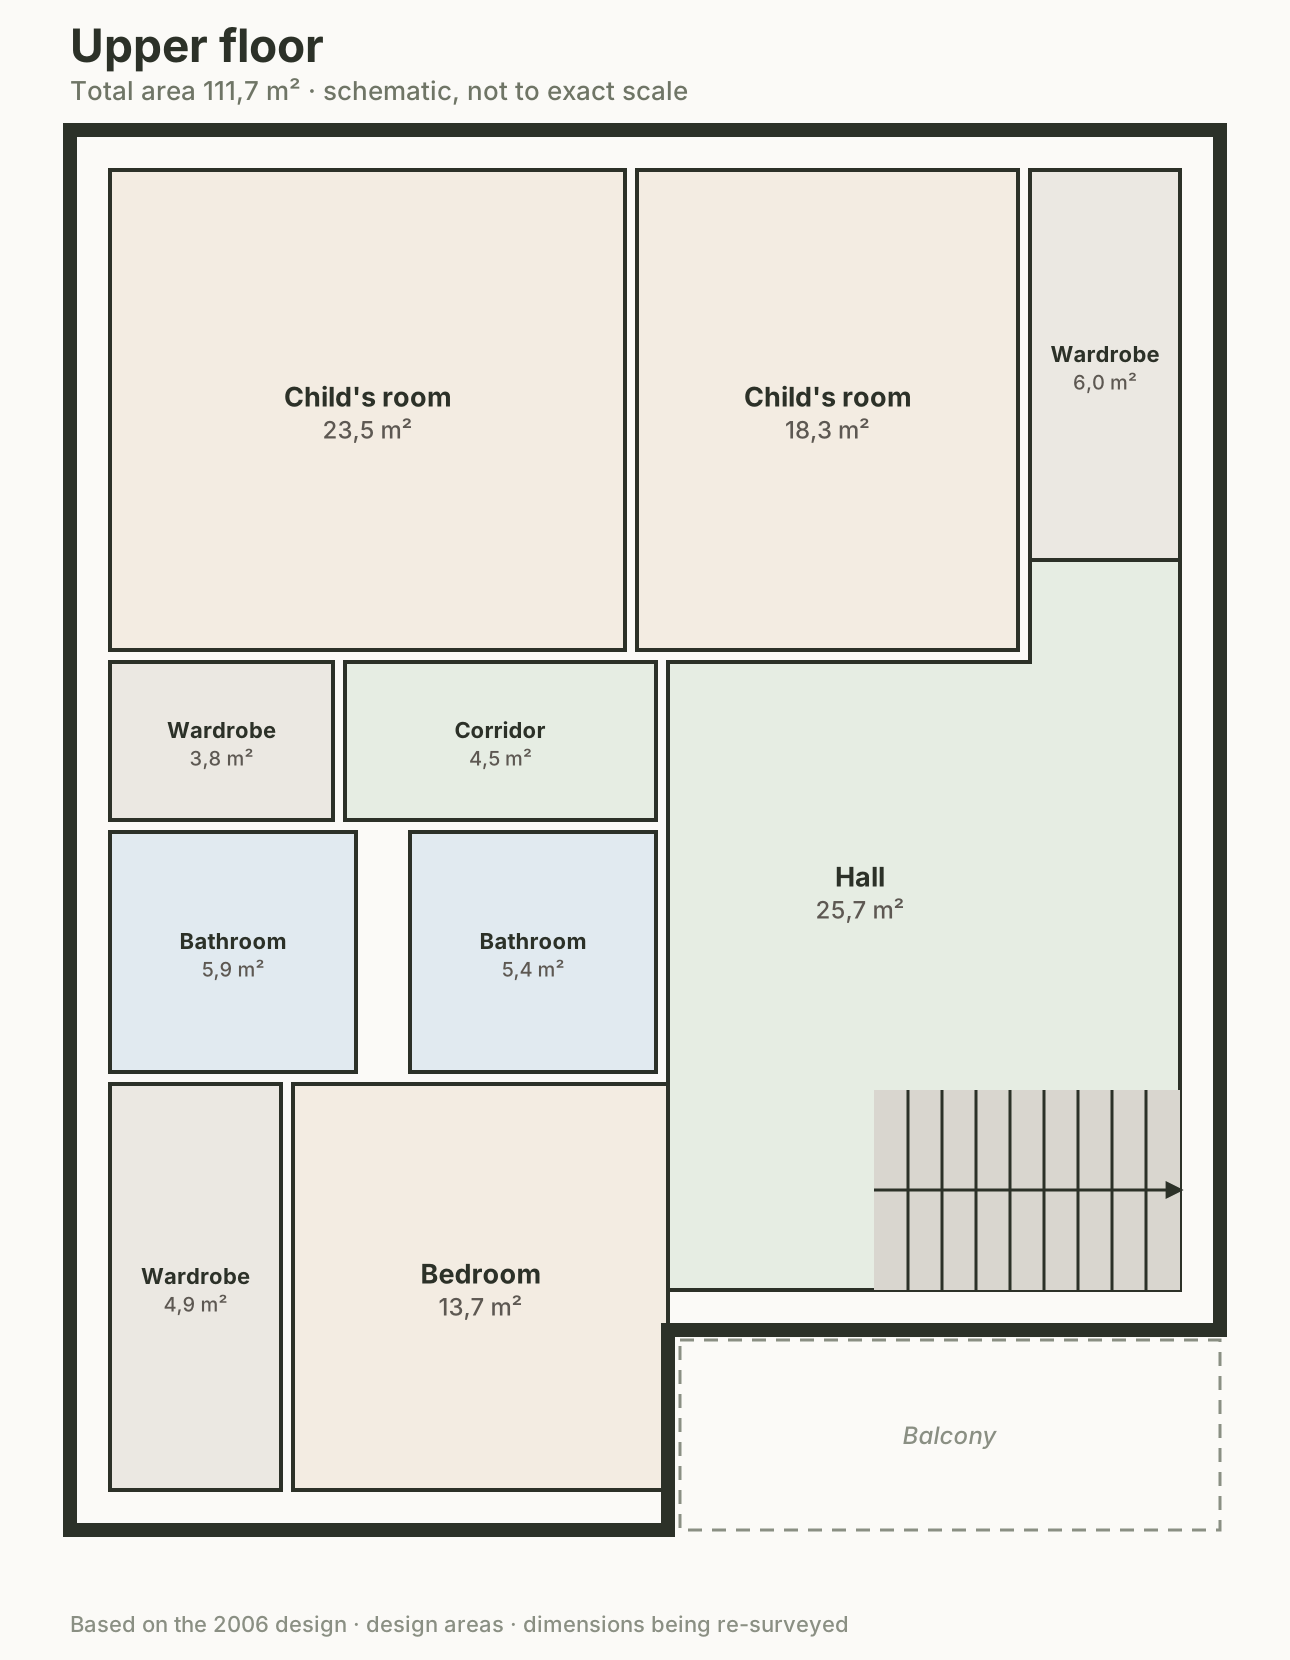
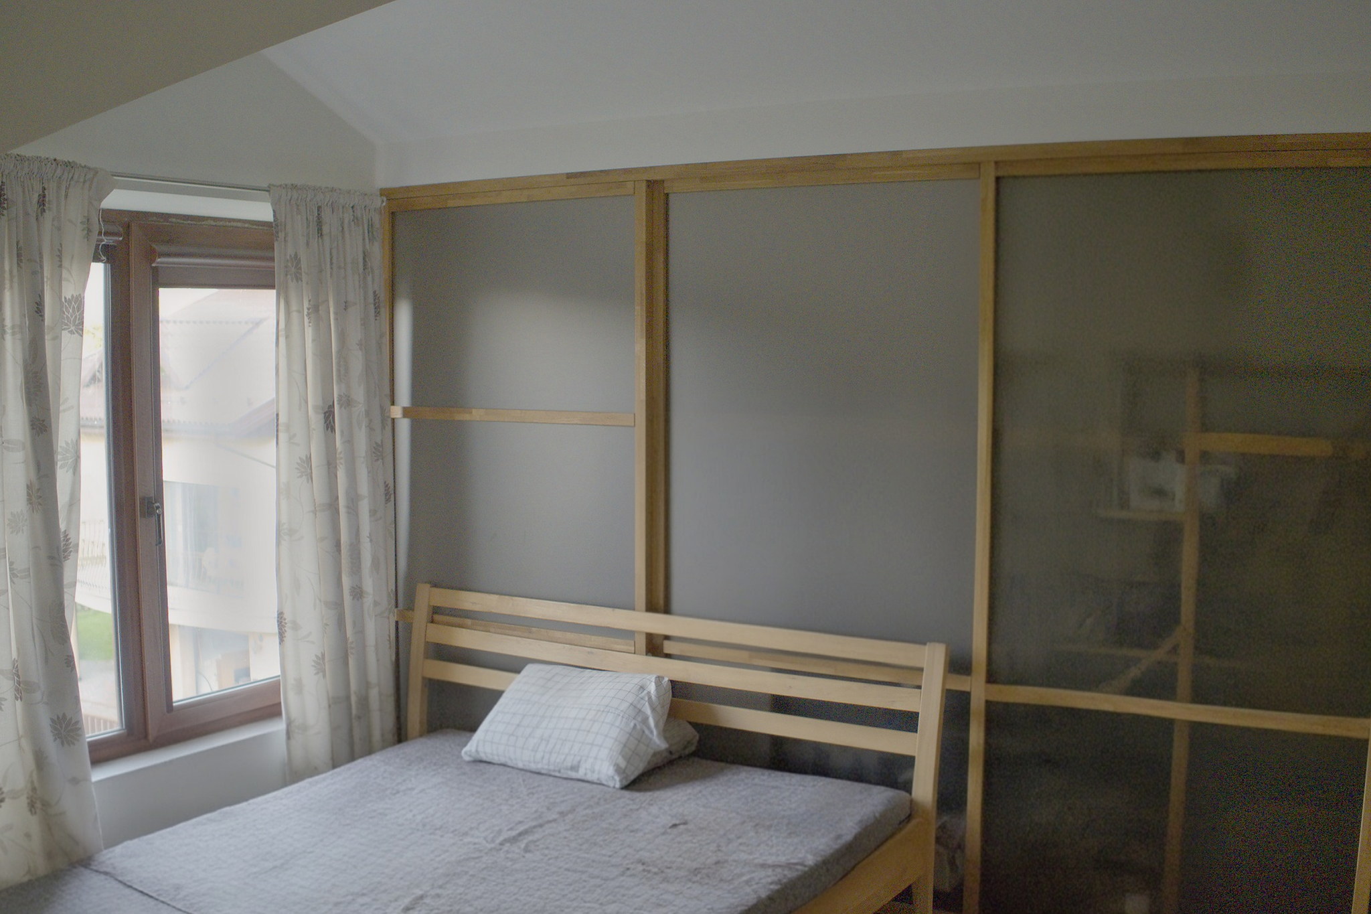
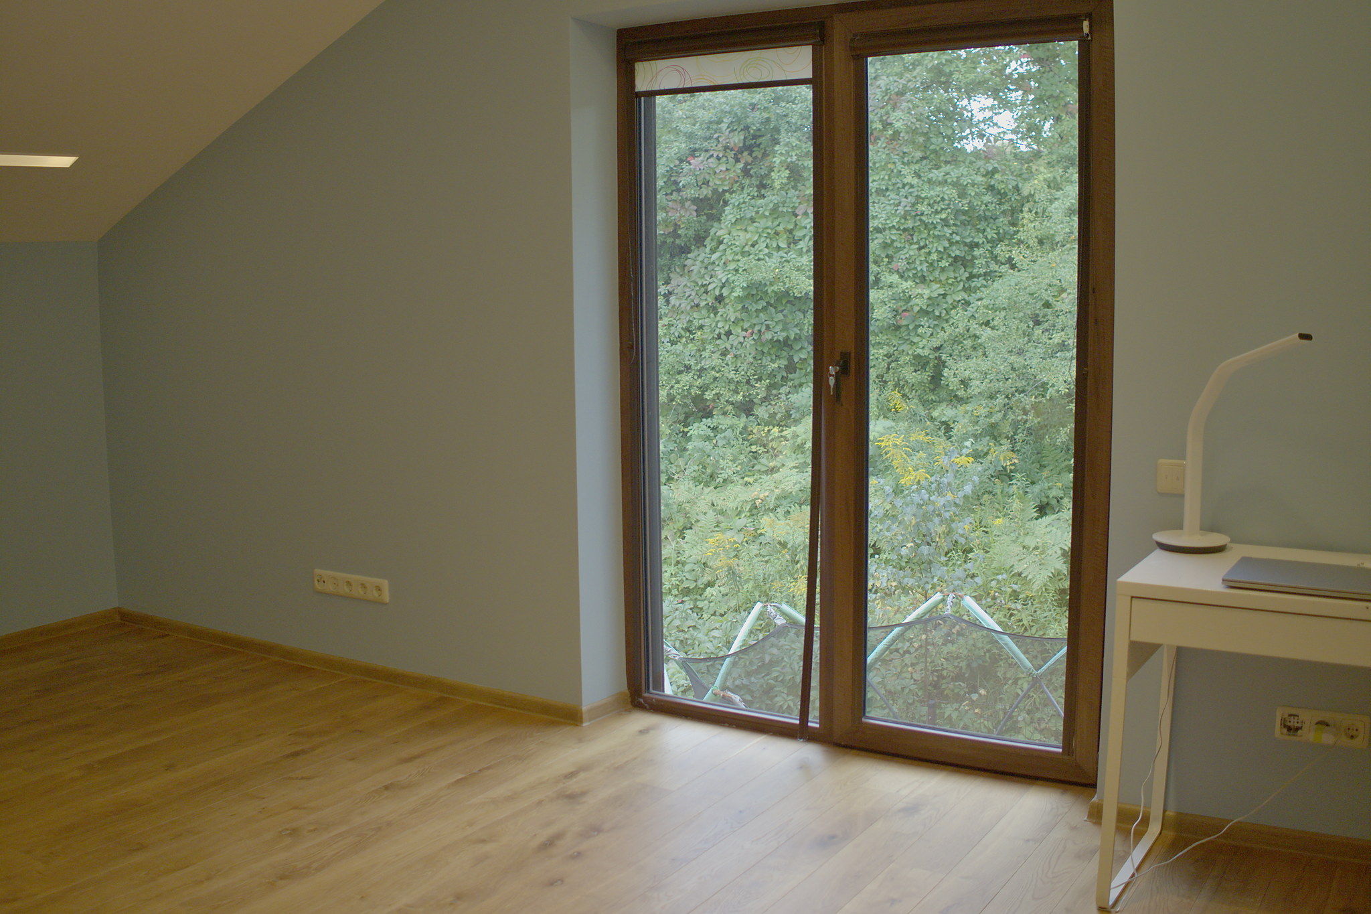
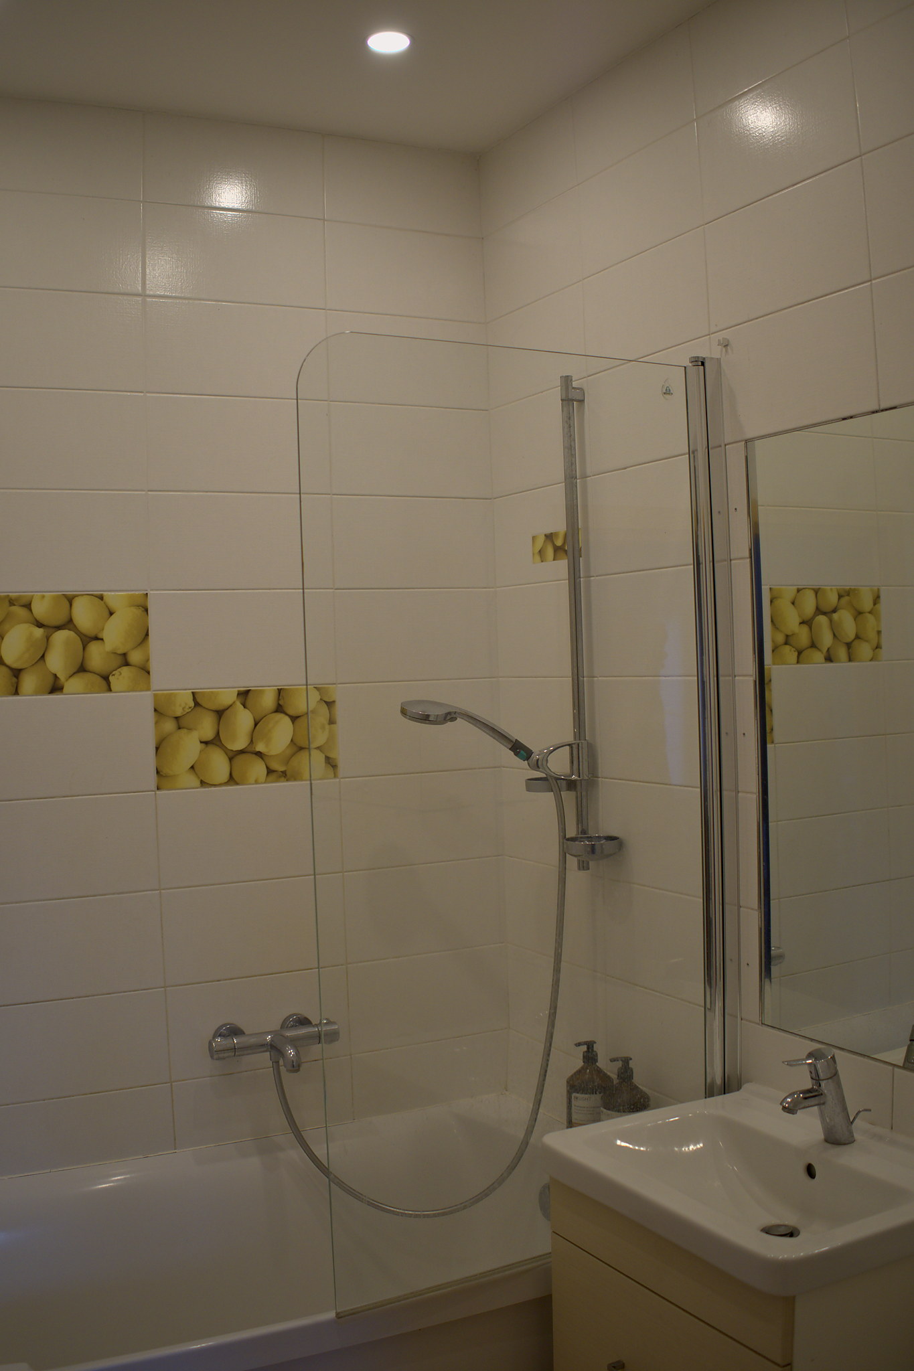
- large shared space · large children's room · small children's room · parents' bedroom · parents' bathroom (shower) · children's bathroom (bathtub)
- Lower level
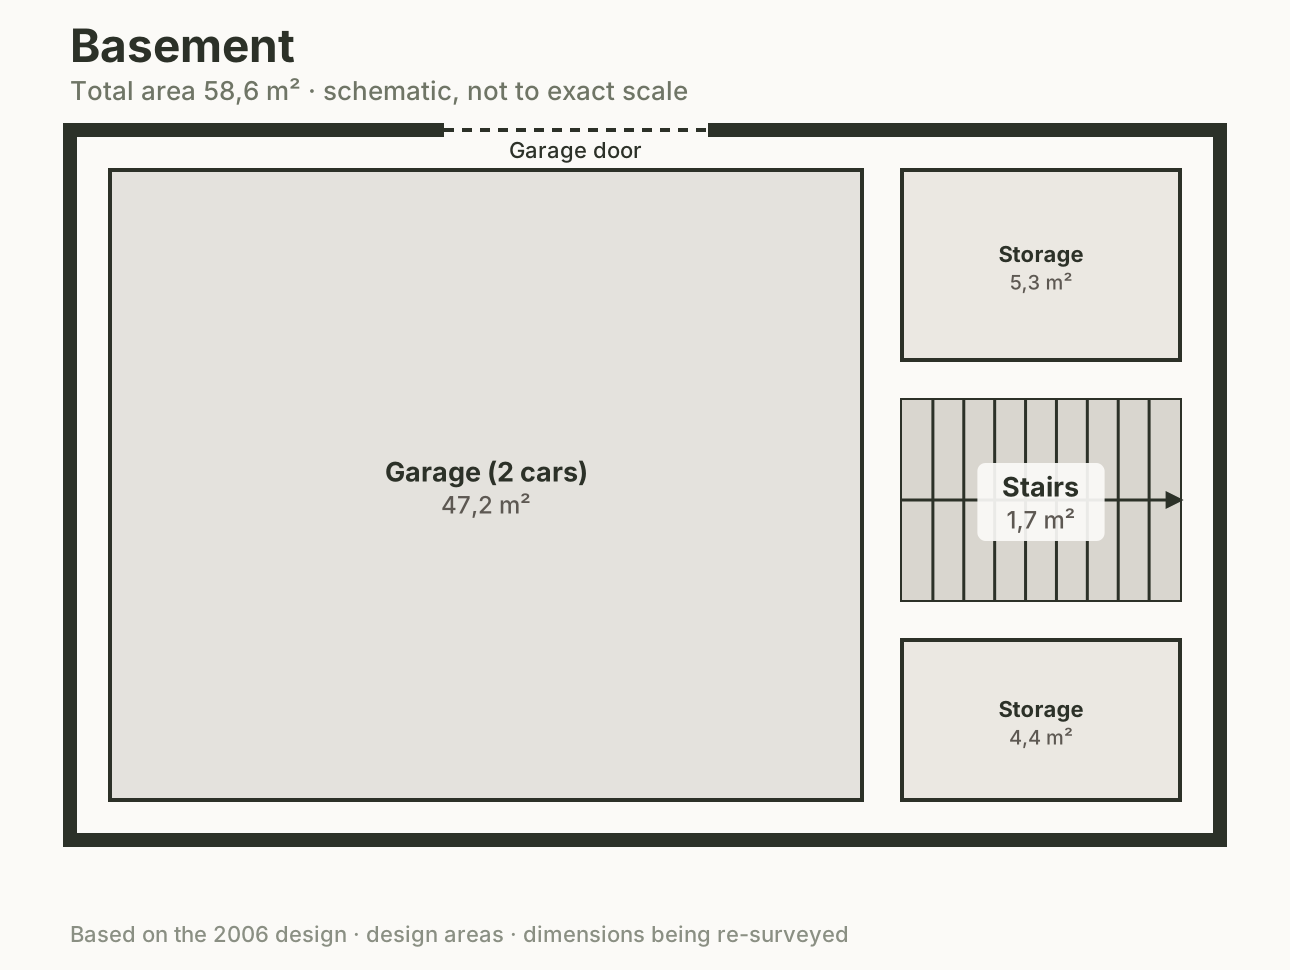
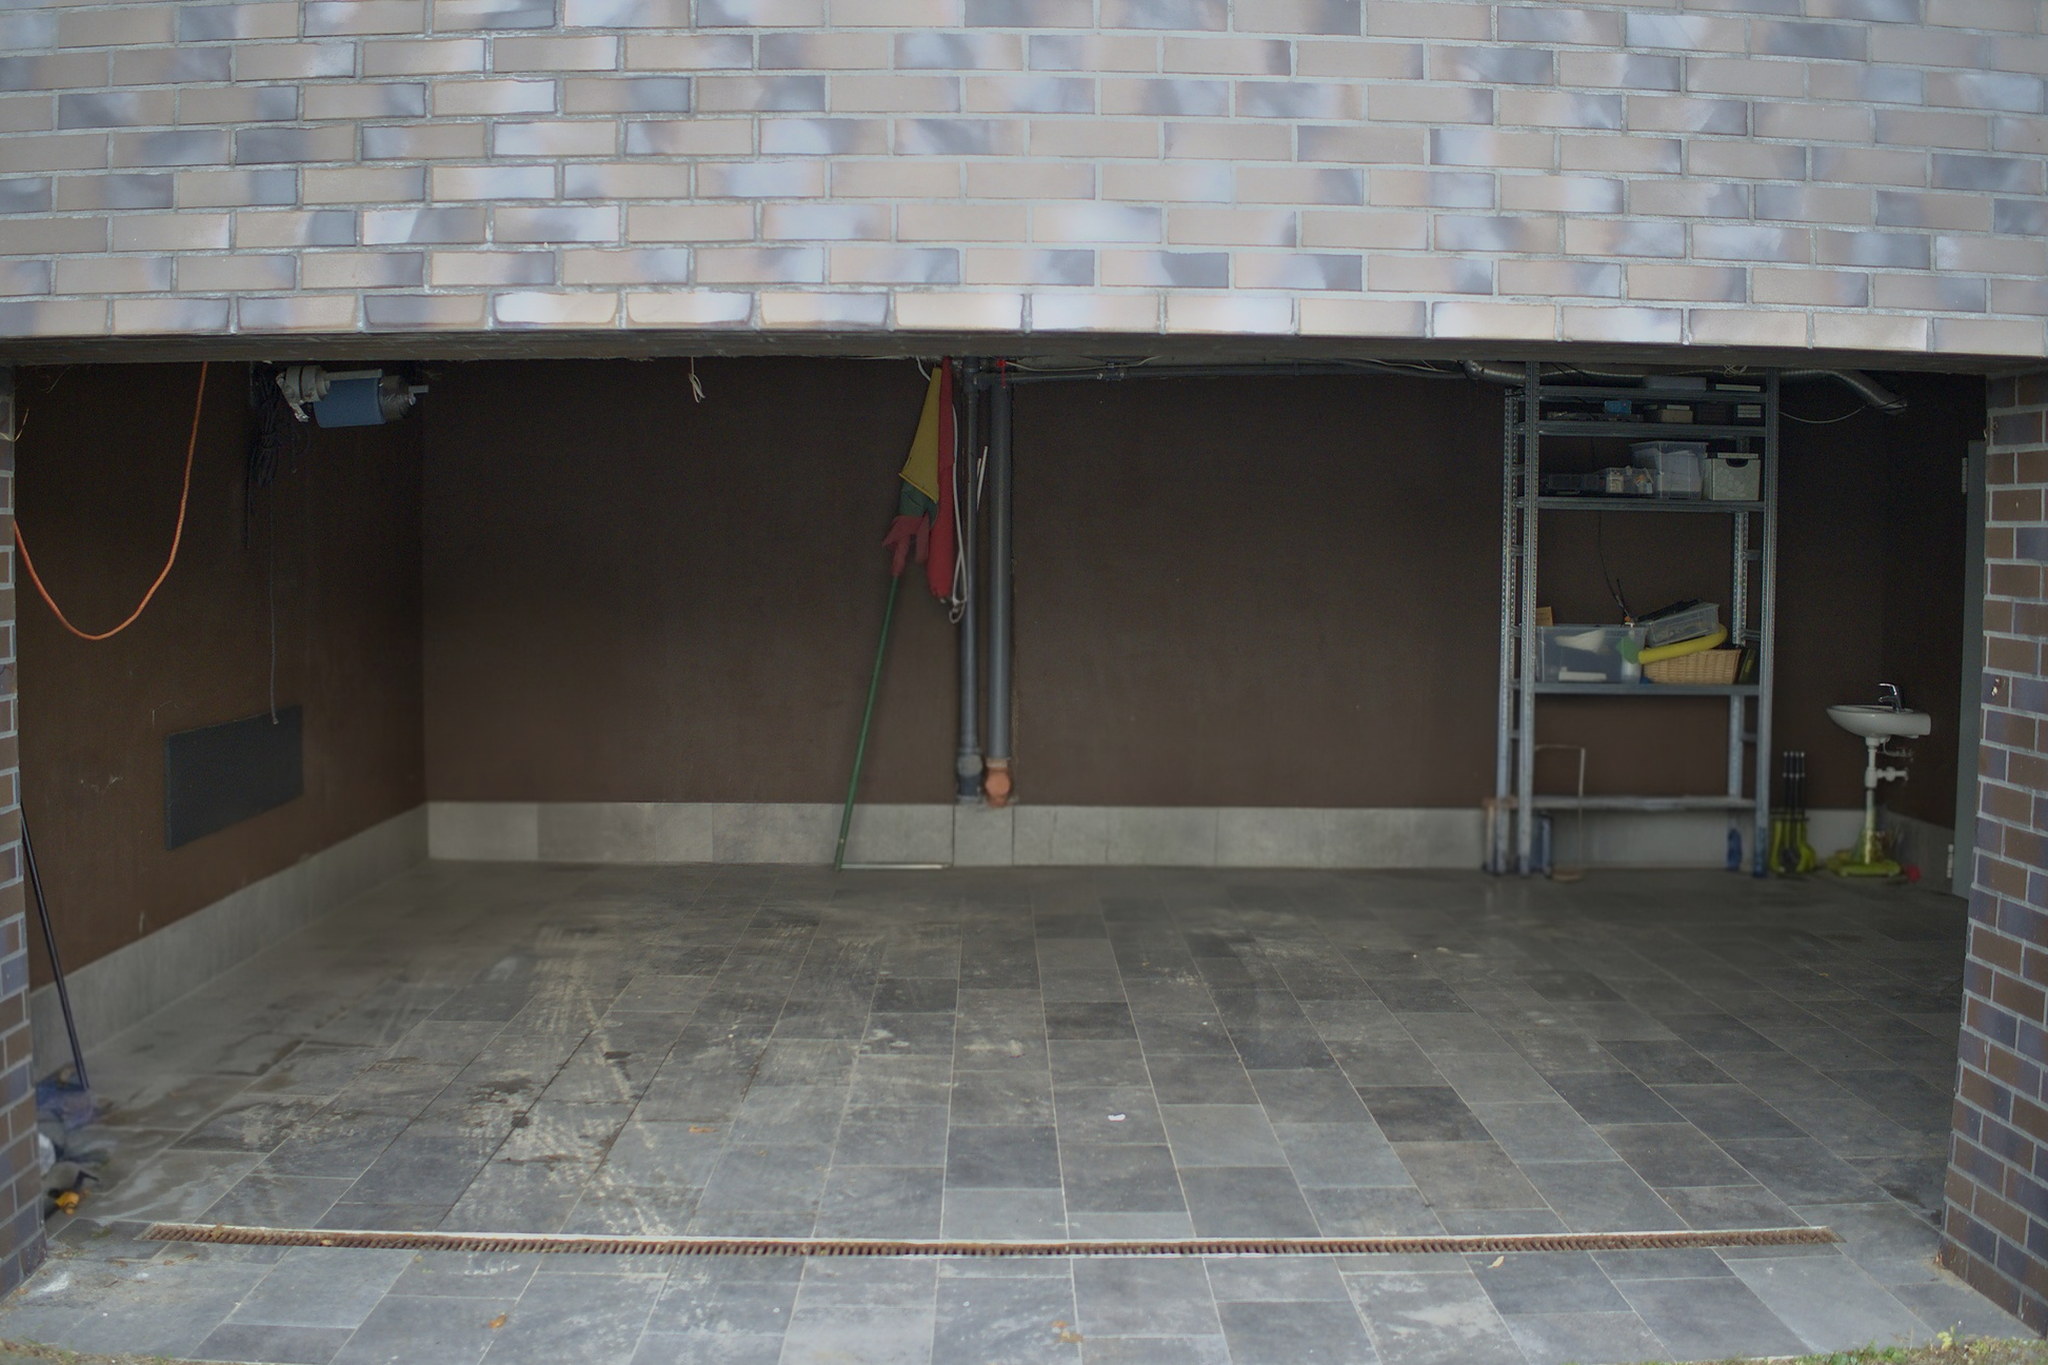
- garage under the house · basement (space for a shelter)
Construction and systems
- Foundations
- blocks, 60 cm thick
- Walls
- 15 cm red brick + 15 cm stone-wool insulation
- Roof
- 30 cm stone-wool insulation
- Skylights
- in the shared room, the large children's room and the parents' bathroom
- Heating
- gas underfloor heating throughout, incl. garage
- Electricity
- dual mains connection, ready for an alternative source or a generator
- Water
- extra water-supply connection
- Completed
- 2009
Floor plans
Schematic plans based on the 2006 design; areas are design values. A new cadastral survey is under way and dimensions will be updated.
Photos
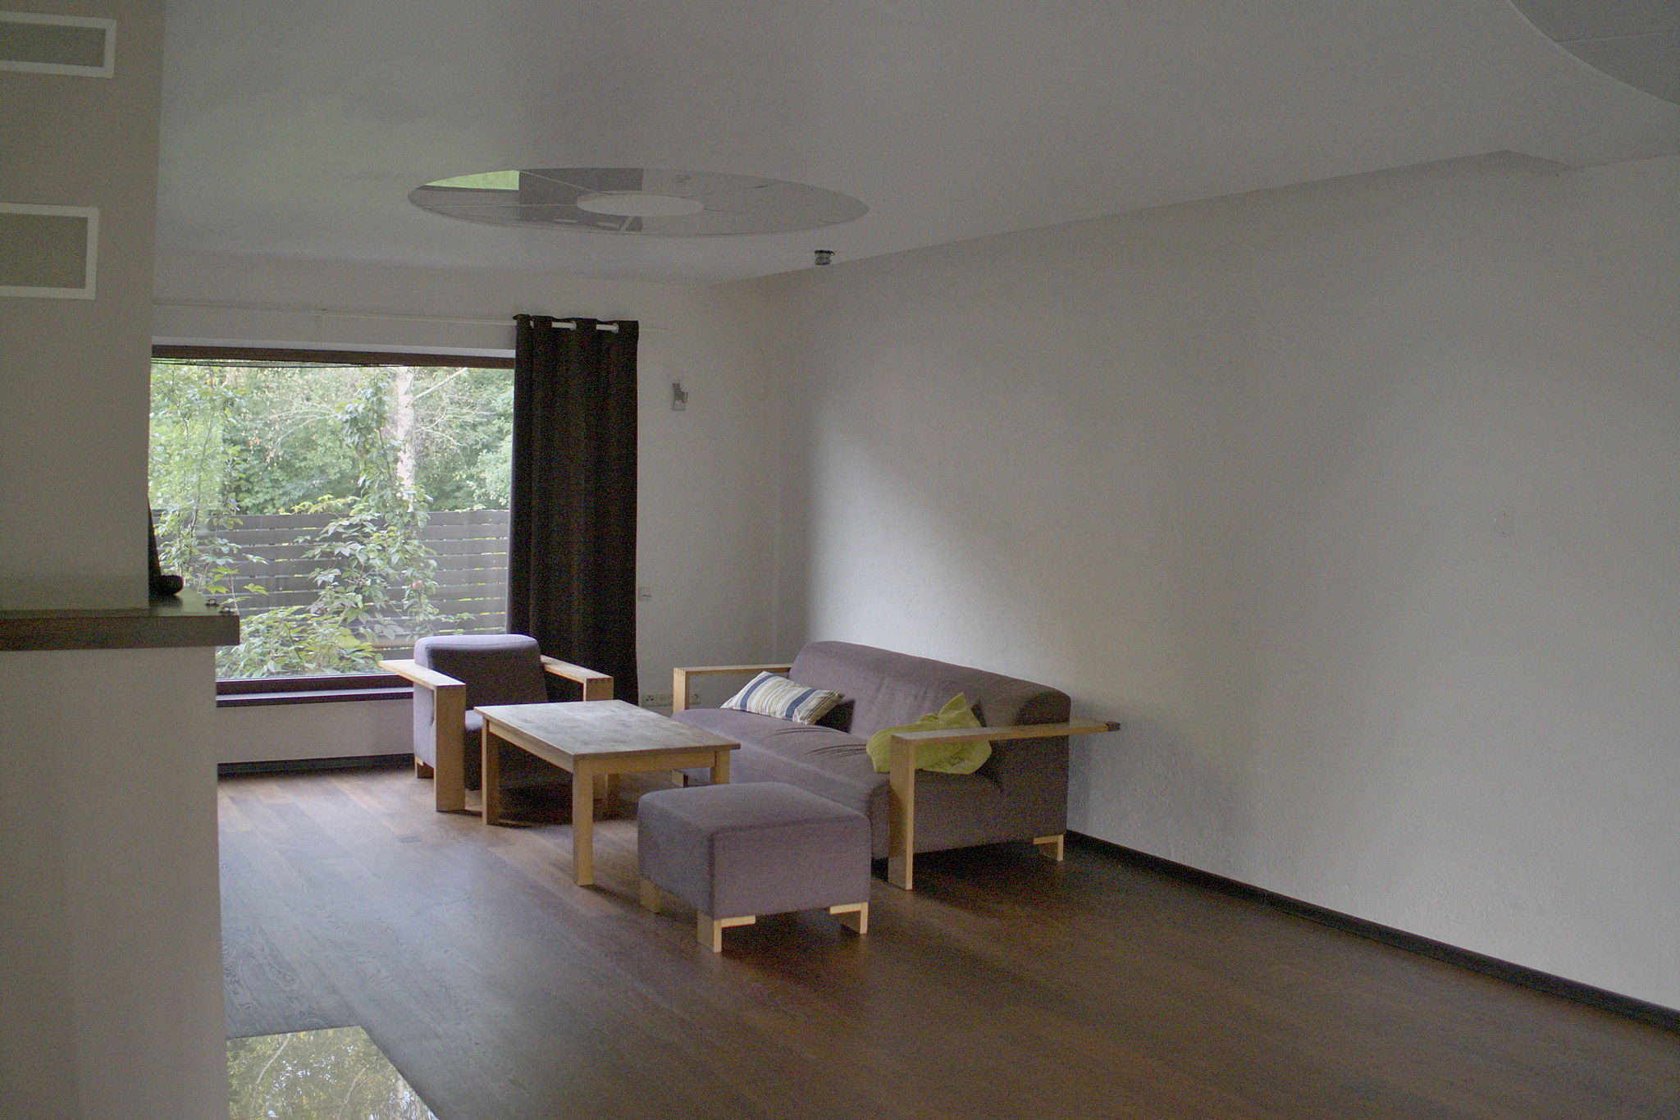
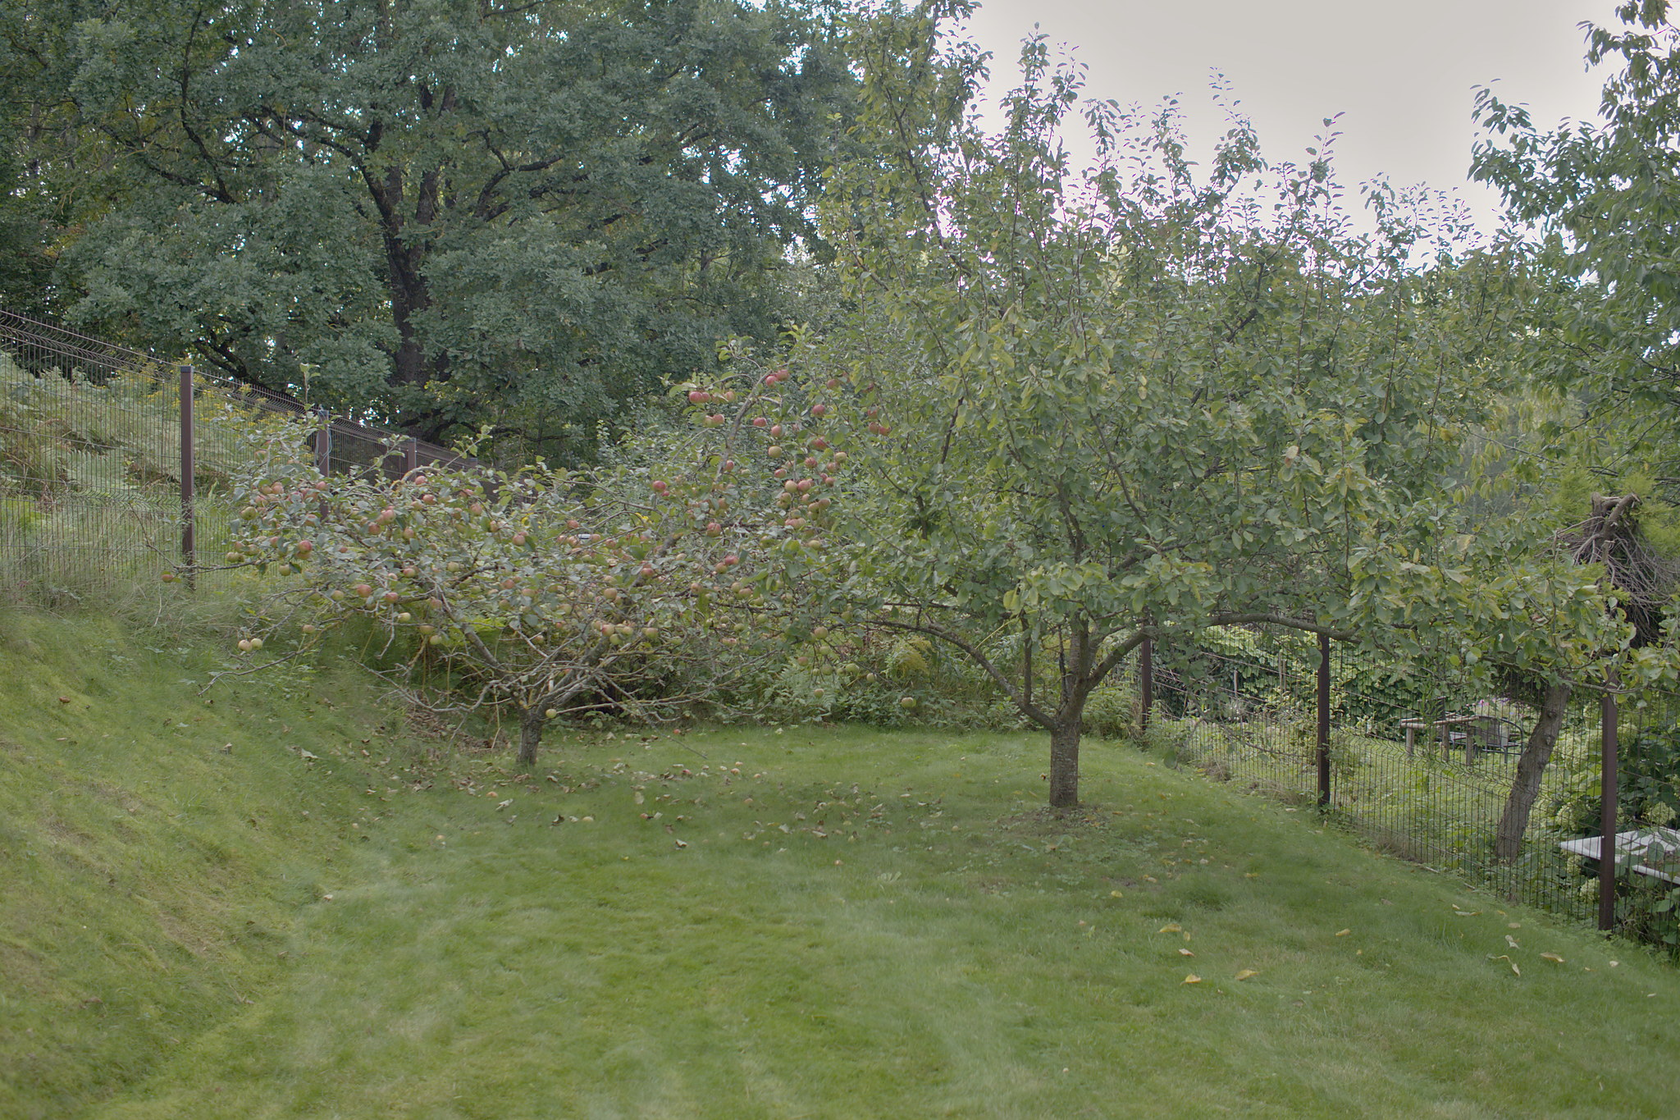
Selected frames. The full set of 33 photos is in the gallery.
Plot
Plot area 724 m². Terrace and garden face south-west (208°), street facade north-east (28°).
Location
Ribiškės is a neighbourhood of detached houses in south-eastern Vilnius, surrounded by pine forest. The Liepkalnis ski slope and the Ribiškės nature trail are next door.
The map shows an approximate location. The exact address is provided to interested buyers.